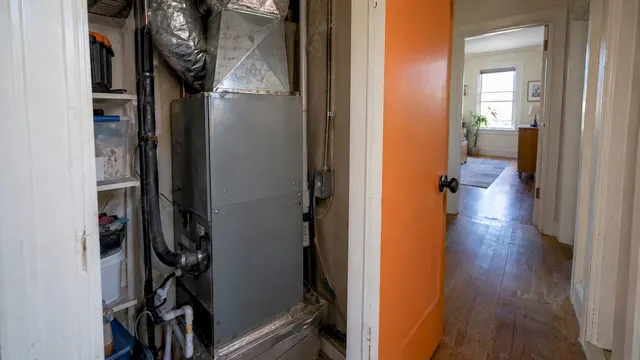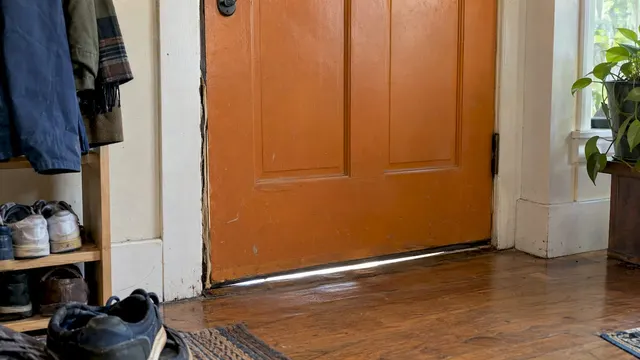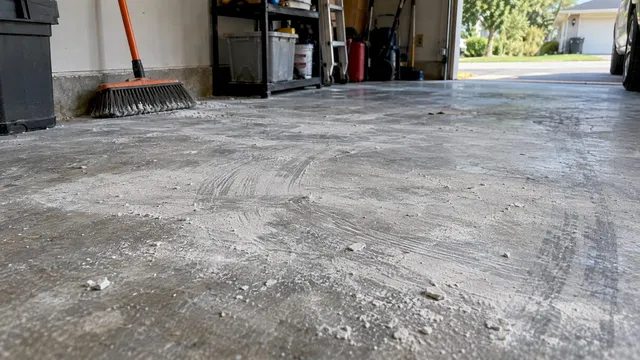

Encapsulating a crawl space means sealing it from the ground and outside air with a vapor barrier, then insulating the foundation walls instead of the floor above. Done in that order, with water problems fixed first, the space becomes part of the building envelope. Closed-cell spray foam on the walls is the cleanest way to insulate it, because it insulates, air-seals and blocks moisture in one layer. Our crews install it across the San Francisco Bay Area, and this guide explains the whole job so you can judge any proposal.
TL;DR
- Encapsulation covers the dirt floor and walls with a sealed vapor barrier. Insulation then goes on the foundation walls, not between the floor joists.
- Nationally, encapsulation averages about $5,500, with most homeowners paying $5,000 to $15,000 (Angi, 2026). Crawl space insulation alone averages $3,550 for 1,000 square feet (Angi, 2026).
- Our published closed-cell spray foam range is $1.50 to $2.50 per board foot.
- Fix any active leak or standing water before anything is sealed in.
- In California, insulation work must meet Title 24, so ask for a contractor who builds to it.
Table of Contents
- What encapsulation actually is
- Why insulate the walls instead of the floor
- Which insulation materials work in an encapsulated crawl space
- What R-value do you need
- Fix moisture before you seal anything
- Does a crawl space need to be encapsulated
- What crawl space encapsulation costs
- How the job goes, step by step
- Get a quote for your crawl space
- FAQ
- Sources
What encapsulation actually is
A traditional crawl space is vented: small openings in the foundation let outside air flow through, and insulation (usually batts) is pushed up against the underside of the floor. Encapsulation reverses that logic. You stop treating the crawl space as outdoors and make it a sealed, unvented room under the house.
A typical encapsulation includes:
- A ground vapor barrier. A heavy polyethylene sheet covers the soil. The 2021 International Residential Code (IRC, the model code most states build their rules on) calls for exposed earth in an unvented crawl space to be covered with a continuous Class I vapor retarder. Seams overlap 6 inches and are sealed or taped, and the sheet runs at least 6 inches up the stem wall, where it is attached and sealed (Green Building Advisor, citing 2021 IRC R408.3).
- Sealed vents and rim areas. Openings that let in outside air are closed and air-sealed.
- Insulated foundation walls. This is where insulation and encapsulation meet, and it is the subject of the rest of this guide.
- A moisture-control method. The same code section lists options such as mechanical exhaust ventilation, a conditioned air supply, or dehumidification.
The insulation step is what turns a plastic-covered crawl space into an energy upgrade. Without it, you have moisture control. With it, you also have warmer floors and less heat moving through the house.
Why insulate the walls instead of the floor
The U.S. Department of Energy’s Building America program, through the Southface Energy Institute, states that a better approach than insulating under the floor above a ventilated crawl space is to build a well-sealed, unventilated one by sealing and insulating the foundation walls (Southface Energy Institute for DOE). It lists three advantages:
- You avoid the problems of ventilation.
- You need less insulation. For a 1,000-square-foot crawl space with 3-foot walls, the wall area is around 400 square feet, far less than the floor.
- Pipes and ductwork stay inside the conditioned volume, rather than hanging in a cold, vented cavity.
The temperature logic follows. When the insulation sits at the floor, everything below it (pipes, ducts, the vapor barrier, the soil) shares the outdoor conditions. When it sits at the walls, those items sit in a space that stays much closer to the house’s temperature.
Climate changes the details. Sources on building science note that in humid regions, vented crawl spaces can bring in moisture because outdoor air is often more humid than the air below the house, and that in cold regions, encapsulation helps protect plumbing from freezing (Insulation R-Values guide, 2026). The Bay Area’s mild, damp winters and foggy summers make the moisture side the main concern for most homes.
Which insulation materials work in an encapsulated crawl space
Three materials come up most often for crawl space walls: spray foam, rigid foam board and fiberglass. Each fits a different situation.
Closed-cell spray foam: our first recommendation
Closed-cell spray foam is applied as a liquid that expands and cures into a rigid layer. It bonds to concrete and block, fills irregular surfaces and gaps around penetrations, and works as insulation and air barrier together. Because it is sprayed directly on the wall, there is no cavity for damp air to sit in behind it.
Our closed-cell insulation service is priced at $1.50 to $2.50 per board foot. A board foot is one square foot of surface at one inch thick, so 2 inches over 400 square feet of wall is 800 board feet. At the published range, that works out to $1,200 to $2,000 for that example. That is an illustration of the rate, not a quote: real jobs depend on wall height, access, and the thickness the code requires for your climate zone.
Our spray foam insulation service is listed at $1.00 to $2.50 per board foot. For a deeper look at how the foam types compare with other materials, see our guide to spray foam versus fiberglass batts.
Rigid foam board
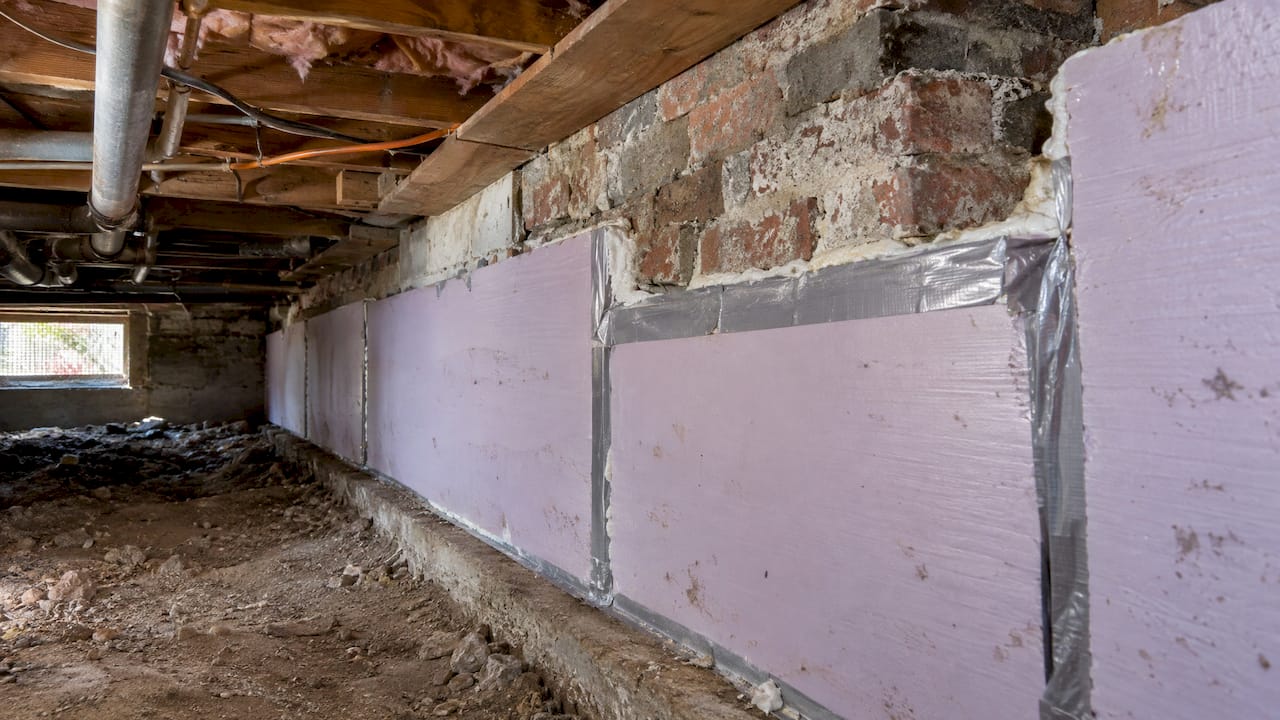
Rigid foam panels are cut and fitted to the wall, then taped and sealed at the seams. They can work, but the seams and edges are where air and moisture find a way in, so the quality of the sealing decides the result. On irregular stone or old brick foundations, fitting panels takes much more labor than spraying.
Fiberglass
Fiberglass is the most familiar insulation, and where you put it matters. Between floor joists over a vented crawl space, batts are exposed to damp air. This Old House notes that batts are not ideal for crawl spaces, especially vented ones, because they can absorb moisture, but that fiberglass may be suitable in an enclosed space where moisture is managed effectively. That is the key: fiberglass belongs in a crawl space that has already been sealed and dried, not as a substitute for sealing it.
We install fiberglass too, with a published range of $0.50 to $2.50 per square foot on our fiberglass insulation page. For a crawl space we usually start the conversation with closed-cell foam on the walls, and we are straightforward when a less expensive option will do the job.
| Material | Where it goes | Moisture behavior | Our published price |
|---|---|---|---|
| Closed-cell spray foam | Foundation walls, rim joist | Acts as air and moisture barrier | $1.50–$2.50 per board foot |
| Spray foam (general) | Walls, rim areas | Seals gaps and penetrations | $1.00–$2.50 per board foot |
| Fiberglass | Enclosed, dry, managed spaces | Needs a dry, sealed space | $0.50–$2.50 per sq ft |
What R-value do you need
R-value measures resistance to heat flow: the higher the number, the slower heat moves through. Required values for crawl spaces depend on climate zone and on whether you insulate walls or floors, and the model energy code tables differ by zone.
In California, the state’s own energy code, Title 24, sets the rules, and it takes precedence for permitted work. Our guide to California Title 24 insulation requirements explains how the code applies to insulation work. Because the thickness that satisfies the code depends on your property’s climate zone and on how the space is conditioned, we specify the R-value on the proposal for your home rather than giving one number for every crawl space.
Fix moisture before you seal anything
This step decides whether encapsulation helps or hurts. Covering the soil and walls while water is still entering traps that moisture under the house. The order has to be: find the source, stop it, dry the space, then seal and insulate.
Common sources in Bay Area homes include:
- Roof and gutter runoff discharging next to the foundation
- Plumbing leaks and condensation on cold water lines
- Poor grading that sends surface water toward the house
- Groundwater seeping through the foundation or slab edge
Our guide to foundation moisture problems covers the signs and causes. If you also have a concrete floor or garage slab with moisture coming through, the same principle applies: moisture testing and mitigation comes before any coating or covering goes on.
Signs that point to a moisture problem before encapsulation:
- Standing water or damp soil after rain
- A musty smell in the house, especially near floor vents
- Dark staining or fuzzy growth on joists and subfloor
- Efflorescence (white mineral residue) on the foundation walls
- Cupped or buckling hardwood floors above the space
If you see these, the crawl space needs repair first. Encapsulation then protects the repair.
Does a crawl space need to be encapsulated
Not by law in most cases. Building codes govern new construction and permitted work, and they generally do not require retrofitting an existing house. A home inspector’s view, reported on Home Inspection Insider, is that no building code requires crawl space encapsulation. So the decision is about outcomes: a drier, cleaner space, warmer floors, ducts and pipes that sit in a more stable environment, and lower energy waste.
It makes the most sense when:
- You have ducts or a furnace in the crawl space
- Floors above are cold or the house feels drafty at the bottom
- You see moisture, mold or pest activity linked to damp conditions
- You are renovating anyway and the space is open for access
- You are buying or managing a property and want a documented, sealed foundation
For property managers and building owners, the sealed approach also reduces recurring maintenance calls tied to damp, and the work is typically a single project with a defined scope.
What crawl space encapsulation costs
Figures from national cost guides show a wide spread, because crawl spaces vary widely in size, condition and access.
| Source (2026) | Average | Typical range |
|---|---|---|
| Angi | $5,500 | $5,000–$15,000 for most homeowners |
| This Old House | About $5,500 | $1,500–$15,000, or $3–$7 per sq ft |
| The Spruce | $5,500 | $1,500–$15,000; $5,000–$7,000 for 1,000 sq ft |
Angi puts basic projects at $2 to $4 per square foot and more extensive work at $3 to $10 per square foot. Its listed cost drivers are the size and condition of the space, foundation waterproofing, insulation and vapor barrier installation, and whether a dehumidifier is needed. This Old House reports that labor makes up 50% to 70% of the total.
Crawl space insulation by itself is cheaper. Angi’s 2026 national average is $3,550 for a typical 1,000-square-foot space, with most homeowners paying $2,600 to $16,900. Costs depend on space size, insulation type, labor, preparation, location and removal of existing insulation.
These are national averages. Prices in the Bay Area, and prices for jobs with water repair, old insulation to remove, or tight access, can land outside the range. A written quote after an inspection is the reliable number.
What pushes the price up or down
- Size and height. More square footage of ground and wall means more material and labor.
- Access. A low, tight space slows the crew and raises the labor share.
- Existing insulation. Old, damp batts need to come out first. We offer insulation removal at $1 to $2 per square foot.
- Water repair. Drainage, sump or waterproofing work is separate from sealing. Our basement waterproofing cost guide shows how that kind of work is priced.
- Dehumidification. If the space needs a dehumidifier, equipment and installation add to the total.
- Insulation thickness. The thickness set by your climate zone changes the board foot count directly.
How the job goes, step by step
- Inspect and diagnose. Look at the soil, walls, joists, vents, pipes and ducts. Check for water entry and measure wood moisture. Building science guidance cited by industry sources says to confirm wood moisture is under 19 percent before closing the space in.
- Fix the water source. Gutters, grading, leaks and drainage come first.
- Clean and prepare. Remove debris, old wet insulation and any loose material. Level rough ground enough for the barrier to lay flat.
- Seal vents and penetrations. Close foundation vents and seal gaps where pipes and wires pass through.
- Insulate the walls. Spray closed-cell foam to the thickness the code and your zone call for.
- Lay the ground barrier. Overlap and seal the seams, and run it up the walls as the code describes.
- Set the moisture-control method. Choose among the options the code lists, such as a dehumidifier or a conditioned air supply.
- Final check. Confirm coverage, sealing and any permit or inspection requirements.
Our crews are certified and work to California’s energy and building codes, and every project carries a workmanship warranty. One crew handling the walls and the rest of the building envelope means you coordinate with one company, not three.
Our perspective
We think a crawl space should be treated as part of the house, not as a leftover void. When we look at a damp, drafty home, the crawl space is often the missing piece: the floors are cold, the ducts lose heat, and the house pulls air up from below.
Our approach is to insulate the foundation walls with closed-cell spray foam, because one material does the insulating, the air sealing and the moisture blocking, and it follows the shape of the wall without gaps. We price per board foot, publish our ranges, and tell you plainly what the space needs and what it doesn’t.
We handle the whole building envelope with in-house crews and build to California energy and building codes. If a simpler option will meet your goal, we say so. If the space has an active leak, we say that too, because sealing in water helps no one.
USA
Get a quote for your crawl space
If you own a home or manage property in the Bay Area, we can inspect the crawl space, tell you what it needs, and give you a written price. Our spray foam and closed-cell crews work on residential and commercial buildings, and our pricing is transparent with no upselling. See our spray foam insulation services or contact us through usasprayme.com.

FAQ
What is the best insulation for a crawl space?
For an encapsulated crawl space, insulation on the foundation walls works better than insulation under the floor. Closed-cell spray foam is our first choice because it insulates, seals air leaks and resists moisture in one layer. Fiberglass can work in a sealed, dry space where moisture is managed.
Can I use fiberglass in a crawl space?
Yes, in the right conditions. This Old House says fiberglass may be suitable in an enclosed space where moisture is managed effectively. Our crews can assess whether your crawl space meets that standard, and we install fiberglass at $0.50 to $2.50 per square foot.
How much does crawl space insulation cost per square foot?
Nationally, Angi’s 2026 figures put an average at $3,550 for 1,000 square feet. Our own published spray foam range is $1.00 to $2.50 per board foot, and closed-cell is $1.50 to $2.50 per board foot. Because it is priced by thickness, the total depends on wall area and R-value required.
Does crawl space encapsulation need a permit or code compliance in California?
Code requirements depend on the scope of work and your local building department. Insulation work in California must meet Title 24 energy requirements, and our crews build to those standards. Ask your city or county building department whether your specific project needs a permit.
Sources
- Southface Energy Institute for DOE: Crawlspace Insulation
- Insulation R-Values: Crawl Space Insulation, Encapsulated vs Vented
- Angi: How Much Does Crawl Space Encapsulation Cost?
- Angi: Crawl Space Insulation Cost
- This Old House: How Much Does Crawl Space Encapsulation Cost?
- This Old House: How To Insulate a Crawl Space
- The Spruce: How Much Does Crawl Space Encapsulation Really Cost?
- Green Building Advisor: Most Common Vapor Retarder for Crawlspaces
- Home Inspection Insider: Crawl Space Encapsulation
- Test First: Moisture Mitigation for Concrete
Recommended
- Attic Insulation Upgrade: When, What and How Much
- Napa Valley Wine Cellar Insulation Options: Costs & Benefits
Get an Instant Quote From a Licensed California Insulation Contractor
USA Spray Me (CSLB Lic# 1058008) installs spray foam, blow-in, fiberglass and soundproofing insulation, foam roofing and protective coatings throughout the San Francisco Bay Area and within 100 miles of the city. Call (855) 566-5340 or request a free inspection below. Save $250 on orders over $2,500.